<-- style PDP --> 16 Colonial Crescent, Oakville - Detached for sale for $3,995,000
  • new
  • for sale

16 Colonial Crescent

Oakville, Ontario, L6J 4K9 - Morrison

$3,995,000

  • Neighbourhood

    Morrison

  • Major Intersection

    Lakeshore Road E, South on Colonial Crescent

  • Listed Since: 1 day(s)

  • Last update: 1 day(s) ago

Overview

  • Property Type

    Detached, 2-Storey

  • Bedrooms

    4

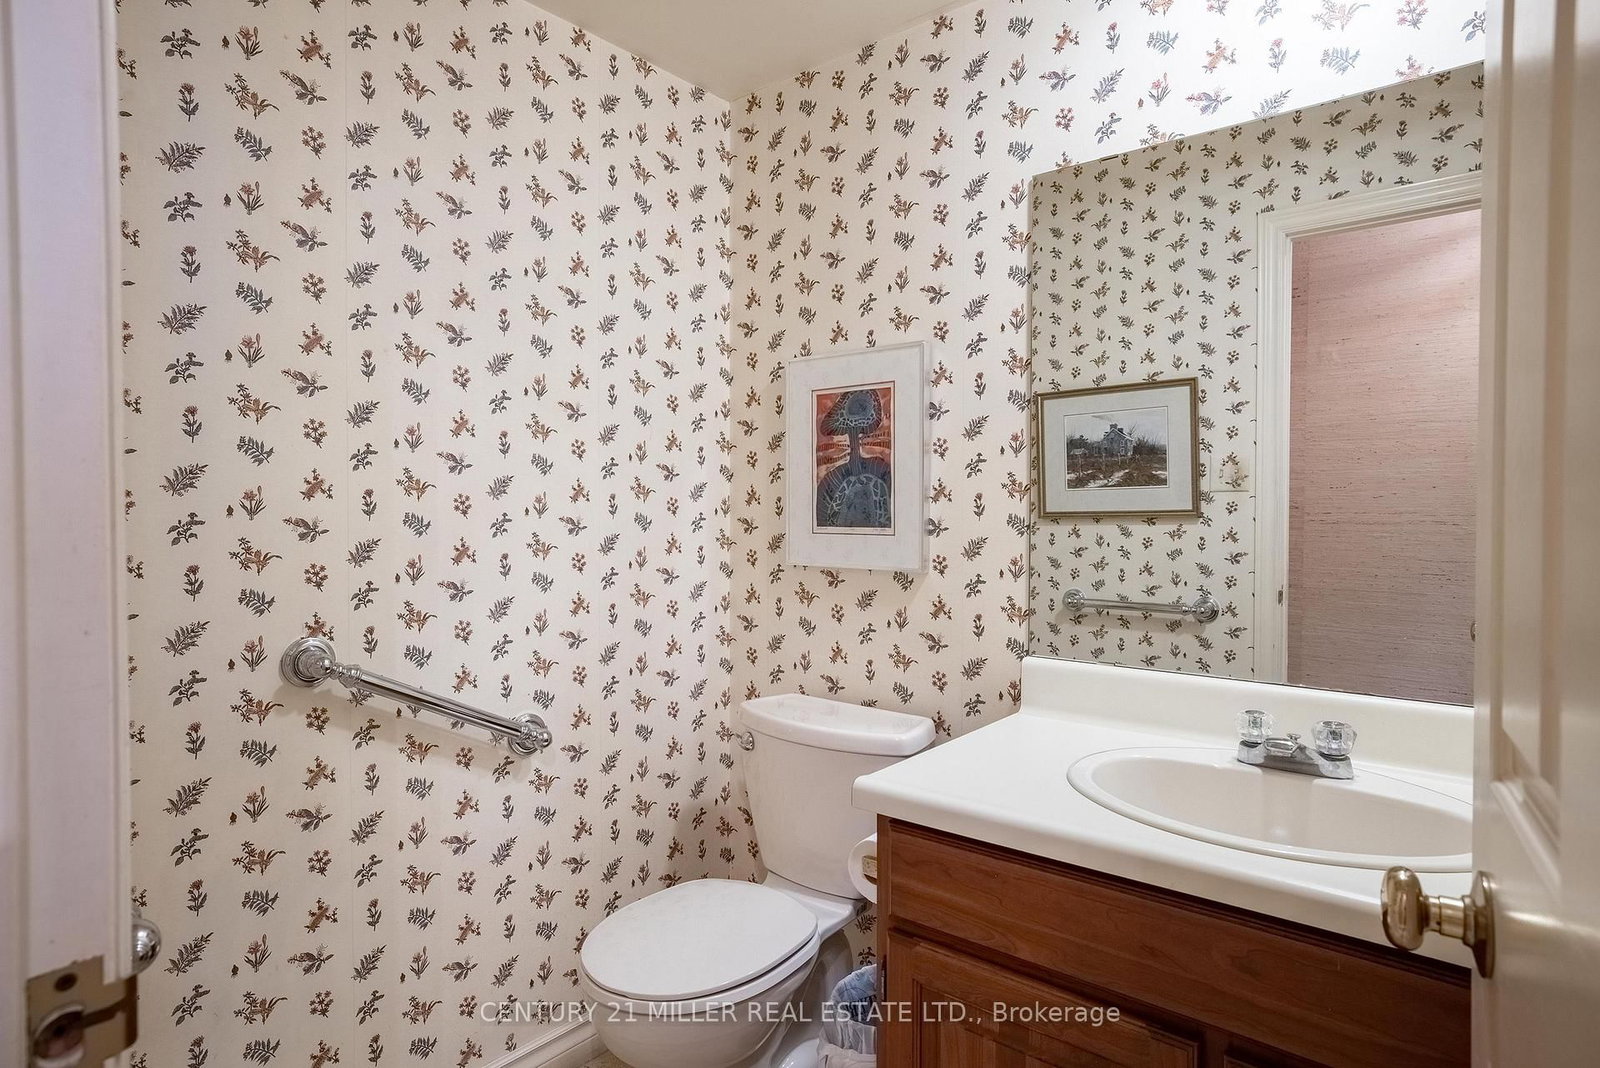
  • Bathrooms

    4

  • Basement

    Full + Part Fin

  • Kitchen

    1

  • Total Parking

    8 (2 Attached Garage)

  • Lot Size

    100.62x220.49 (Feet)

  • Taxes

    $21,331.00 (2026)

  • Type

    Freehold

Property Description

Property description for 16 Colonial Crescent, Oakville

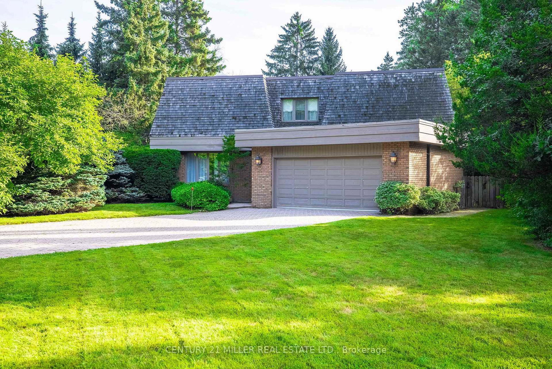
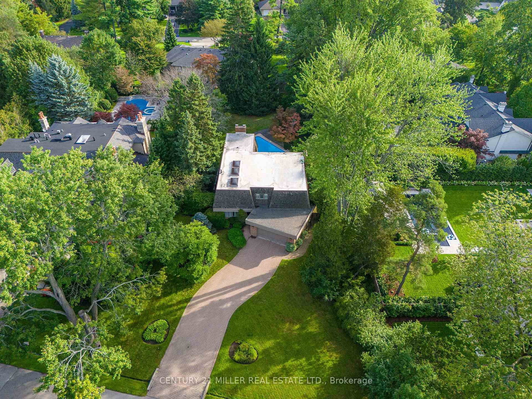
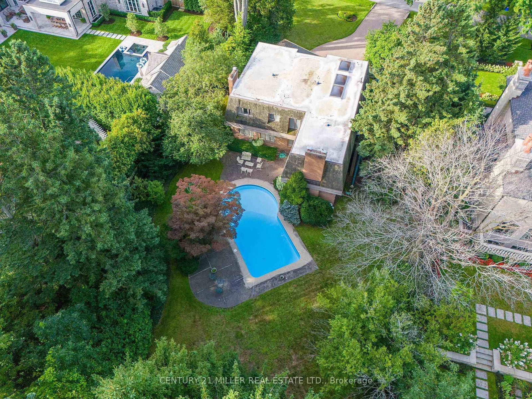
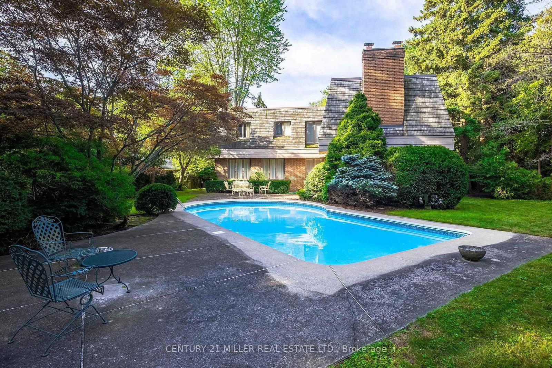
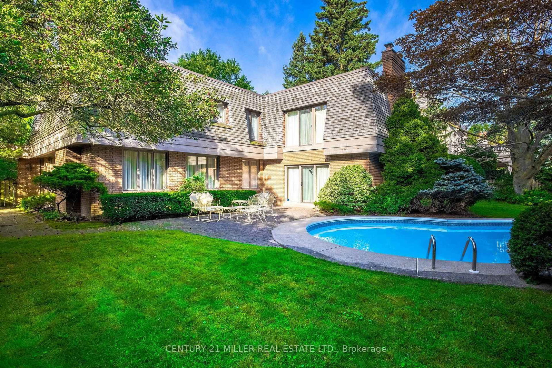
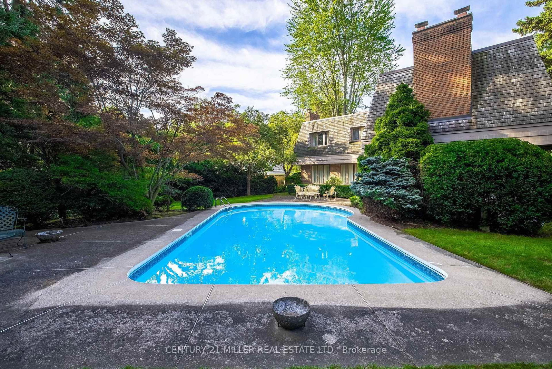
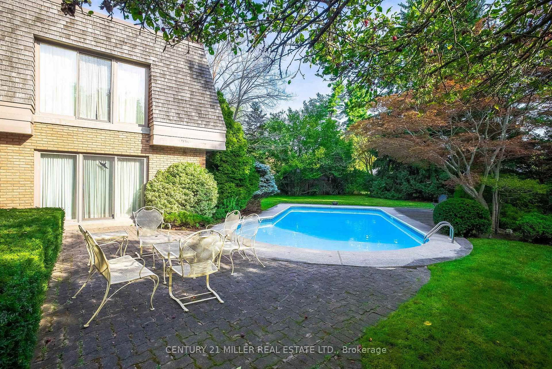
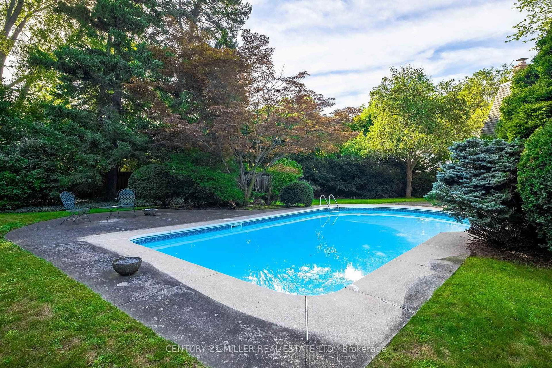
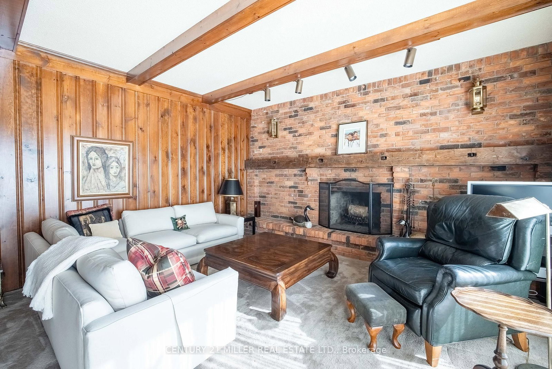
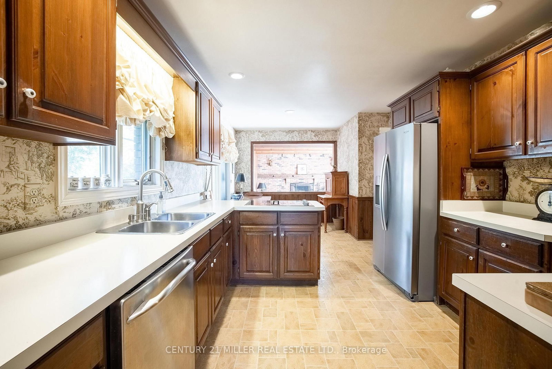
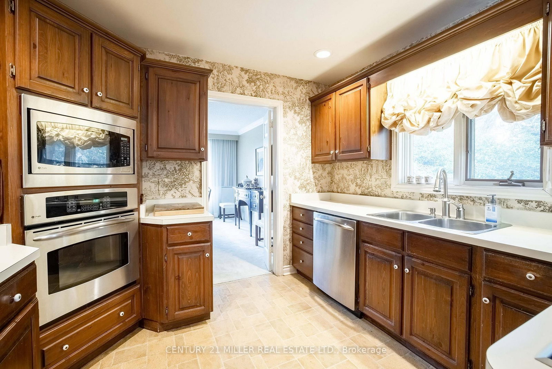
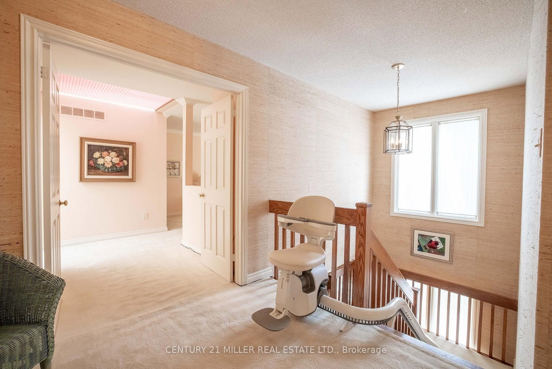
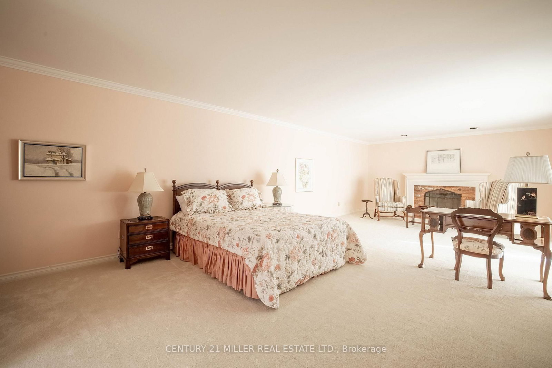
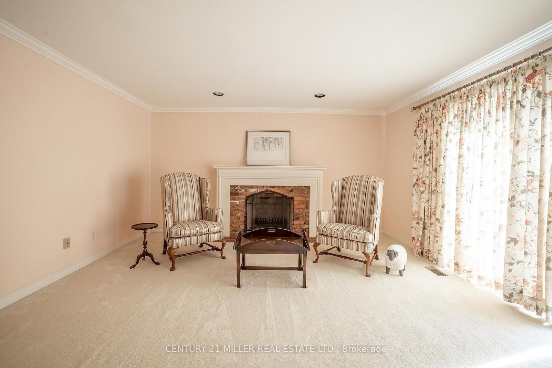
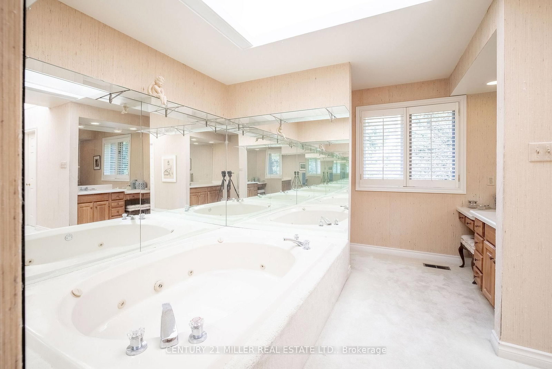
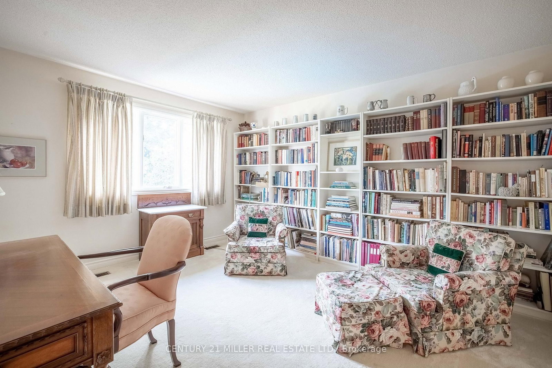
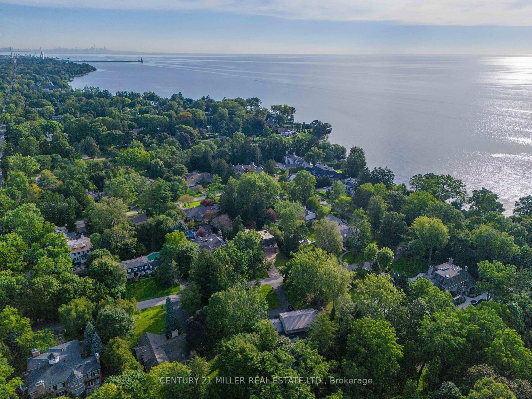
An exceptional opportunity on one of Southeast Oakville's most prestigious streets. Set on a nearly half-acre lot, 16 Colonial Crescent offers approximately 100 feet of frontage and more than 210 feet of depth, with outstanding proportions for a substantial custom build. The lot's generous dimensions and mature setting allow for an impressive new residence while maintaining exceptional privacy and meaningful outdoor space. Surrounded by mature trees and distinguished homes, the property offers a sense of scale and seclusion rarely found this close to the lake. RL1-0 zoning provides the potential for more than 6,000 square feet of above-grade living space, while still allowing for generous outdoor living, a pool and landscaped gardens, subject to applicable approvals. The property is currently a spacious four-bedroom residence offering approximately 3,700 square feet above grade, plus a finished lower level, attached double garage and inground pool-providing the flexibility to lease the home while planning a future build. Colonial Crescent is a quiet, established enclave known for its large properties, mature tree canopy, and impressive custom homes. Just steps from the lake and Gairloch Gardens, the location also offers convenient access to Downtown Oakville, excellent public and private schools, parks and the waterfront. A rare opportunity to secure a significant building lot on one of Southeast Oakville's premier streets and create an exceptional custom home in an highly sought-after location.

Listed by CENTURY 21 MILLER REAL ESTATE LTD.

  • MLS #

    W13774358

  • Sq. Ft

    3500-5000

  • Sq. Ft. Source

    MLS

  • Lot Irregularities

    Y

  • Year Built

    31-50

  • Pool

    Inground

  • Drive

    Pvt Double

  • Garage

    Attached, 2 spaces

  • Total Parking

    8

  • Family Room

    Y

  • Den

    Y

  • Exterior

    Brick

  • Fireplace

    Y

  • Roof

    Flat

  • Foundation

    Concrete Block

  • Elevator

    n/a

  • Water View

    n/a

  • Laundry Level

    Lower

  • Heat

    Forced Air

  • A/C

    Central Air

  • Water

    Municipal

  • Water Supply

    n/a

  • Sewers

    Sewers

  • Central Vac

    N

  • Foyer

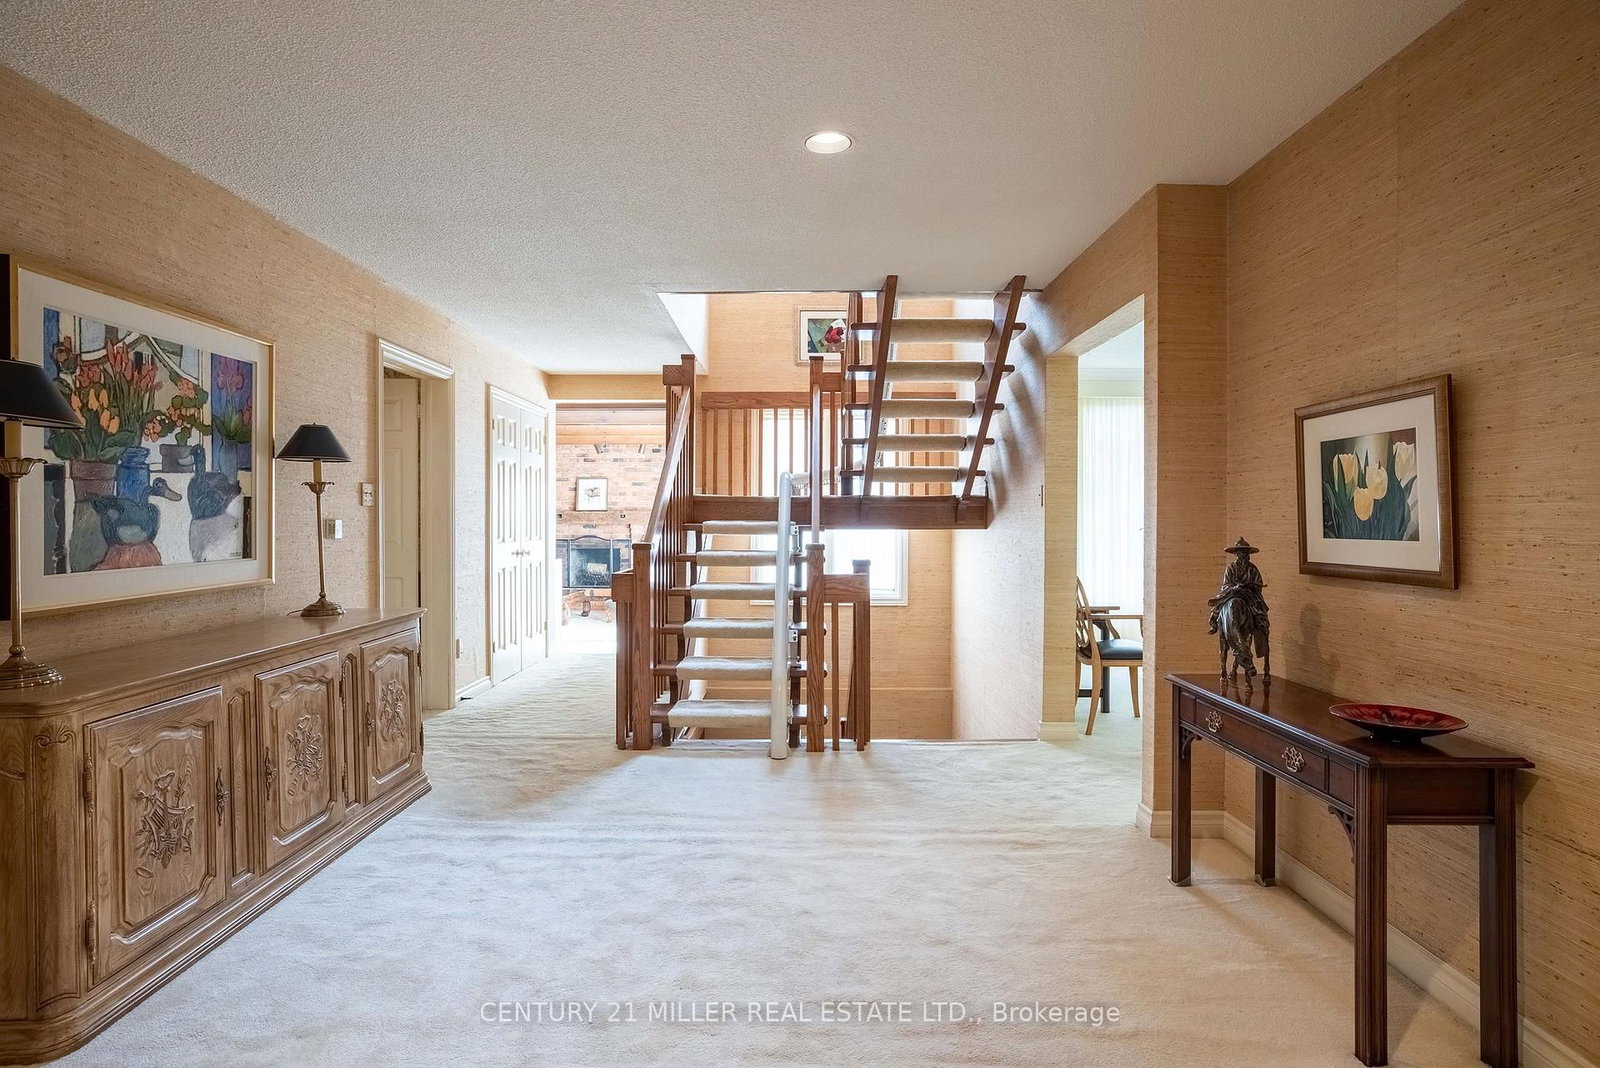
    8.28 x 3.78 ft Main level

  • Kitchen

    3.23 x 3.07 ft Main level

  • Breakfast

    3.02 x 2.62 ft Main level

  • Living

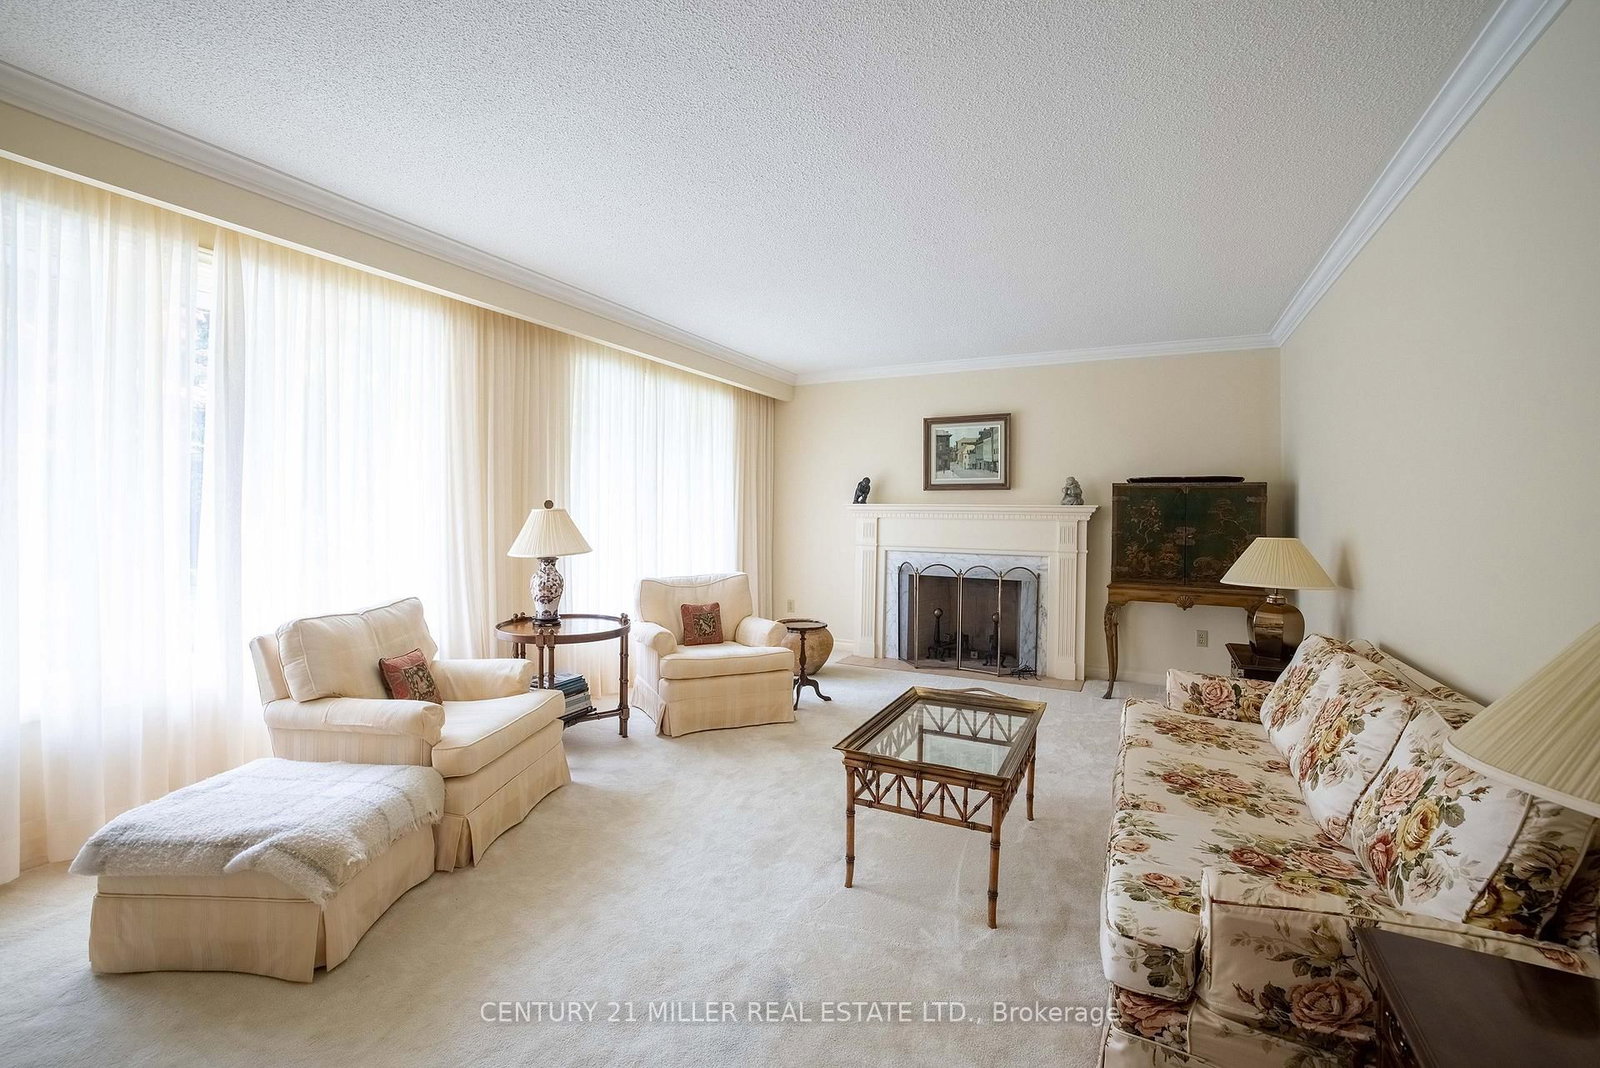
    6.12 x 4.06 ft Main level

  • Dining

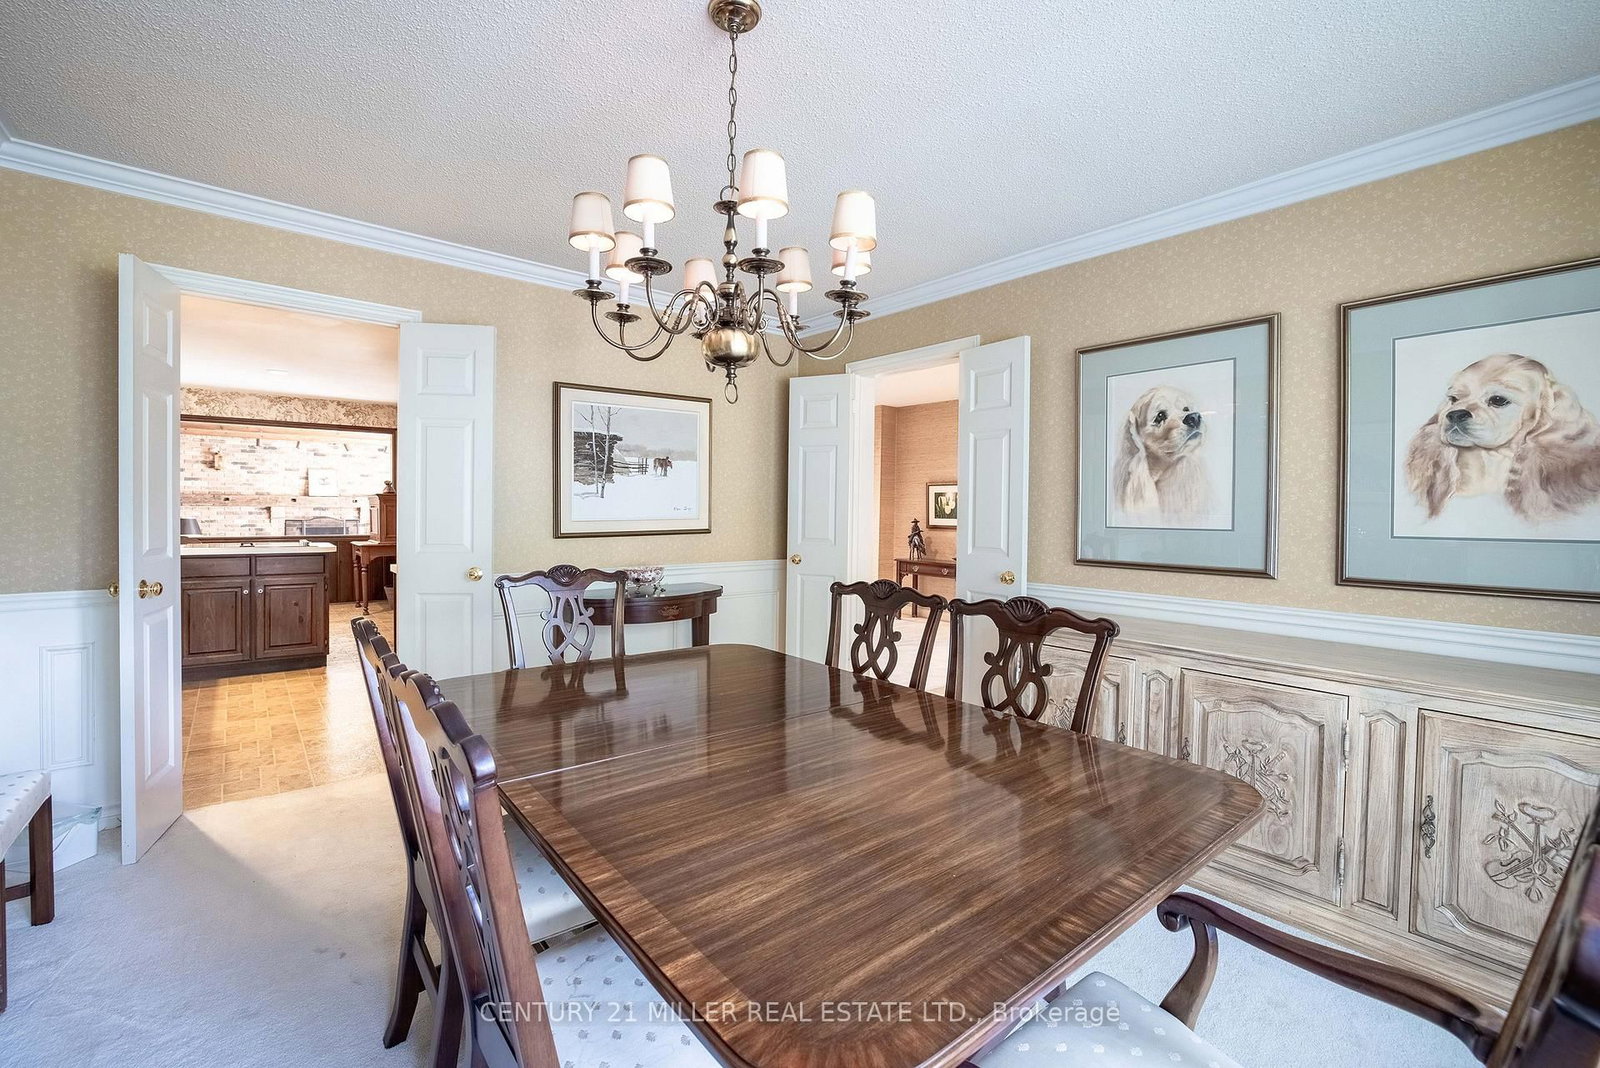
    4.27 x 3.94 ft Main level

  • Family

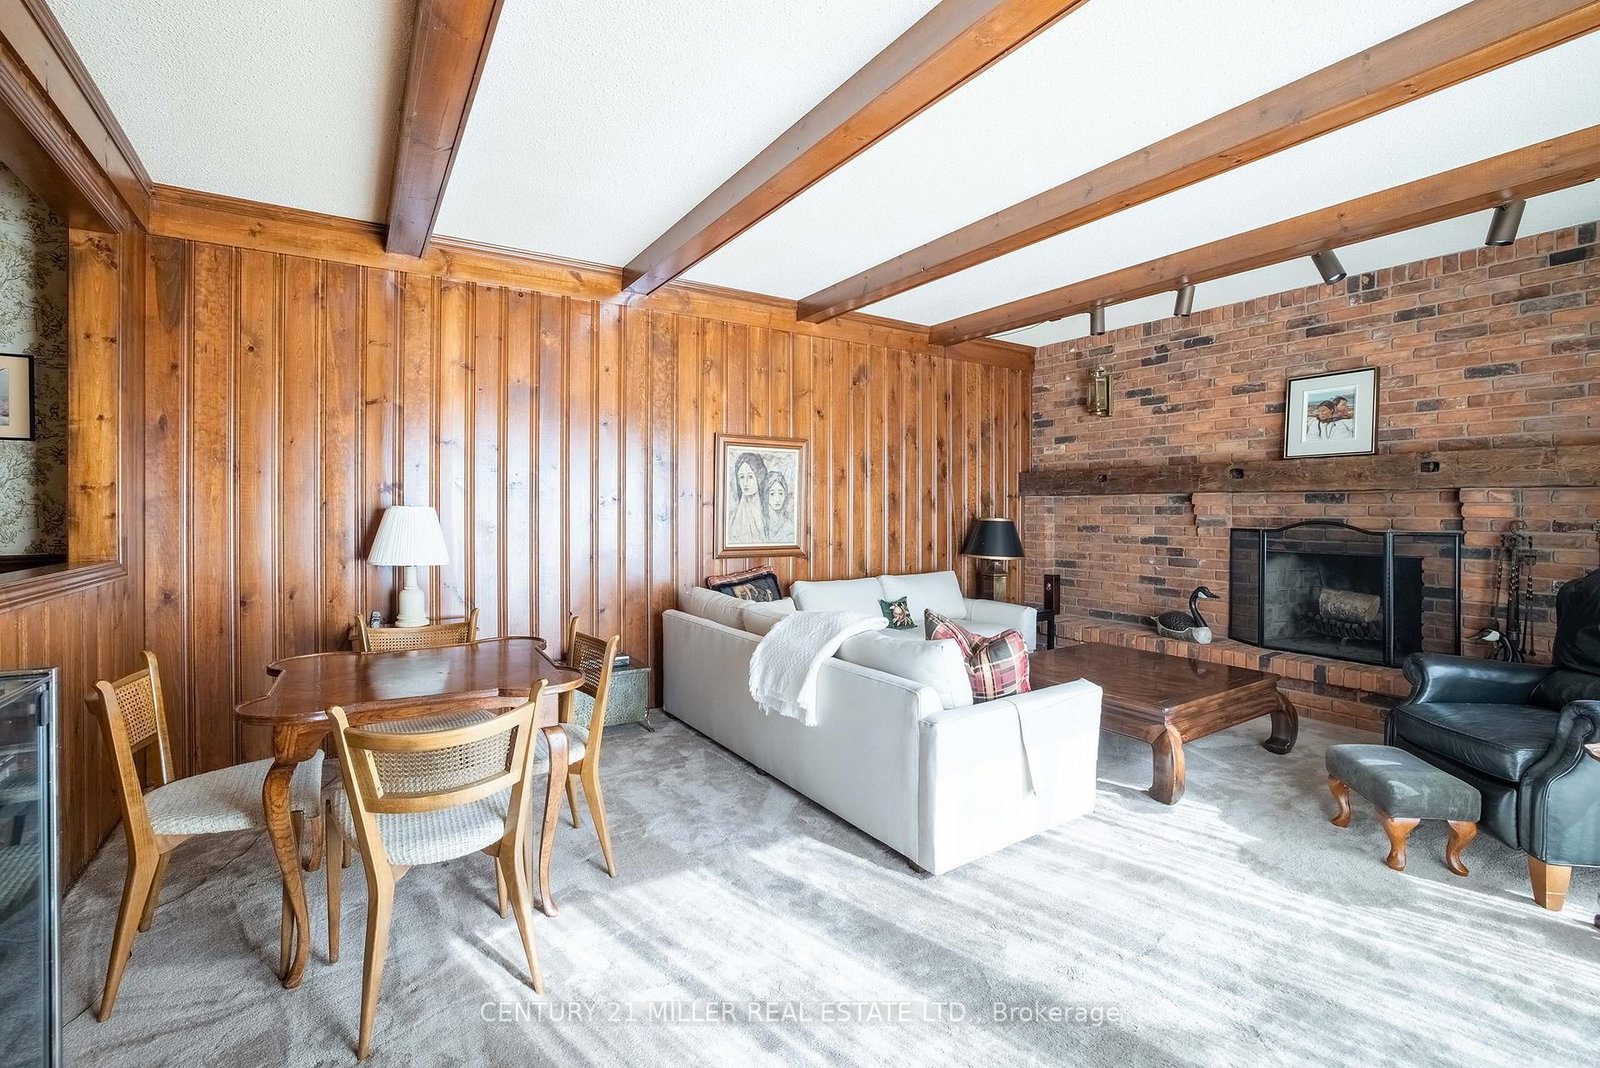
    5.92 x 4.6 ft Main level

  • Office

    4.19 x 3.23 ft Main level

  • Primary

    9.09 x 4.67 ft 2nd level

  • 2nd Br

    4.57 x 3.63 ft 2nd level

  • 3rd Br

    4.29 x 3.63 ft 2nd level

  • 4th Br

    3.73 x 3.56 ft 2nd level

  • Rec

    6.02 x 3.91 ft Bsmt level

  • Media/Ent

    5.84 x 3.99 ft Bsmt level

  • Utility

    10.39 x 4.01 ft Bsmt level

  • Laundry

    3.23 x 2.74 ft Bsmt level

  • MLS #

    W13774358

  • Sq. Ft

    3500-5000

  • Sq. Ft. Source

    MLS

  • Lot Irregularities

    Y

  • Year Built

    31-50

  • Pool

    Inground

  • Drive

    Pvt Double

  • Garage

    Attached, 2 spaces

  • Total Parking

    8

  • Family Room

    Y

  • Den

    Y

  • Exterior

    Brick

  • Fireplace

    Y

  • Roof

    Flat

  • Foundation

    Concrete Block

  • Elevator

    n/a

  • Water View

    n/a

  • Laundry Level

    Lower

  • Heat

    Forced Air

  • A/C

    Central Air

  • Water

    Municipal

  • Water Supply

    n/a

  • Sewers

    Sewers

  • Central Vac

    N

  • Foyer

    8.28 x 3.78 ft Main level

  • Kitchen

    3.23 x 3.07 ft Main level

  • Breakfast

    3.02 x 2.62 ft Main level

  • Living

    6.12 x 4.06 ft Main level

  • Dining

    4.27 x 3.94 ft Main level

  • Family

    5.92 x 4.6 ft Main level

  • Office

    4.19 x 3.23 ft Main level

  • Primary

    9.09 x 4.67 ft 2nd level

  • 2nd Br

    4.57 x 3.63 ft 2nd level

  • 3rd Br

    4.29 x 3.63 ft 2nd level

  • 4th Br

    3.73 x 3.56 ft 2nd level

  • Rec

    6.02 x 3.91 ft Bsmt level

  • Media/Ent

    5.84 x 3.99 ft Bsmt level

  • Utility

    10.39 x 4.01 ft Bsmt level

  • Laundry

    3.23 x 2.74 ft Bsmt level

Thinking of Selling?

Find Out Your Home’s Value in Today’s Market!

No Email or Signup is required to view your home estimate.

estimate your home value

Contact Manoj Kukreja

Sales Representative,
Century 21 People’s Choice Realty Inc.,
Brokerage
(647) 576 - 2100

Manoj profile avatar

Estimated price

Date
Price
Change
2026-09-11
$3,797,721
7.56%

Inventory Graph

10 9 8 7 6 5 4 3 2 1 0 10+ Months of inventory SELLER'S Market BALANCED Market BUYER'S Market

Mortgage Calculator

This data is for informational purposes only.

Mortgage Payment per month

Principal Amount

Interest

Total Payable

Amortization

Amortization

Closing Cost Calculator

This data is for informational purposes only.

Closing Cost Total for this property

Total Cash flow for purchasing this property

Down Payment(%)*
Additional information

Provincial Land Transfer Tax

Ontario Land Transfer Tax Rebate

Toronto Land Transfer Tax

Toronto Land Transfer Tax Rebate

PST on CMHC Insurance Premium

Lawyer Fees

$2,825

Government Registration Fee's

$164

Title Insurance

Closing Cost Total

Total Cash flow for purchasing this property

Provincial Land Transfer Tax

Ontario Land Transfer Tax Rebate

Toronto Land Transfer Tax

Toronto Land Transfer Tax Rebate

PST on CMHC Insurance Premium

Lawyer Fees

$2,825

Government Registarion Fee's

$164

Title Insurance

Down Payment(%)*

* A down payment of less than 20% is permitted only for first-time home buyers purchasing their principal residence. The minimum down payment required is 5% for the portion of the purchase price up to $500,000, and 10% for the portion between $500,000 and $1,500,000. For properties priced over $1,500,000, a minimum down payment of 20% is required.

Thinking of Selling?

Find Out Your Home’s Value in Today’s Market!

No Email or Signup is required to view your home estimate.

estimate your home value

Contact Manoj Kukreja

Sales Representative, Century 21 People’s Choice Realty Inc., Brokerage
(647) 576 - 2100

Manoj profile avatar

Recent Sold Listings in Morrison, Oakville

Popular Cities